Mostrando entradas con la etiqueta Prefabrication. Mostrar todas las entradas

domingo, 29 de mayo de 2016

IKEA flat pack shelter


Ikea developed a flat pack shelter for disaster relief housing. Unlike ordinary tents, the shelter provides better climatic comfort due to the material used on the roof - it reflects excess sunlight in the day but releases accumulated heat into the interior in the night time. Solar panels are incorporated into the roof material to provide electricity for basic lighting at night. Ikea's signature easy assembly and a flat package are of course present in the design. The structure is composed of metal frames (tubes) laterally reinforced by tensed cables. The assembly process only takes a few hours and only requires the work of two people. The materials used for this system are metal and plastic, but the plastic is designed to last at least 3 years and was chosen for its light weight and high insulation properties. The joints in the assembly process are simple - using metal fasteners and plastic ties which does not require any other tools than those provided in the package.


miércoles, 3 de junio de 2015

Habitat 67 by Moshe Safdie

Habitat 67, designed by the Israeli-Canadian architect Moshe Safdie at the World Exposition of 1967, was originally intended as an experimental solution for high-quality housing in dense urban environments. Safdie explored the possibilities of prefabricated modular units to reduce housing costs and allow for a new housing typology that could integrate the qualities of a suburban home into an urban high-rise.
Reflecting on the project’s significance in “A look back at habitat ’67” Safdie stated that “Habitat ‘67 is really two ideas in one. One is about prefabrication, and the other is about rethinking apartment-building design in the new paradigm.”

Habitat 67 was constructed from 354 identical and completely prefabricated modules (referred to as “boxes”) stacked in various combinations and connected by steel cables. The apartments vary in shape and size, since they are formed by a group of one to four of the 600 square-foot “boxes” in different configurations. Each apartment is reached through a series of pedestrian streets and bridges, along with three vertical cores of elevators for the top floors. Service and parking facilities are separated from the tenant’s circulation routes, located on the ground floor.

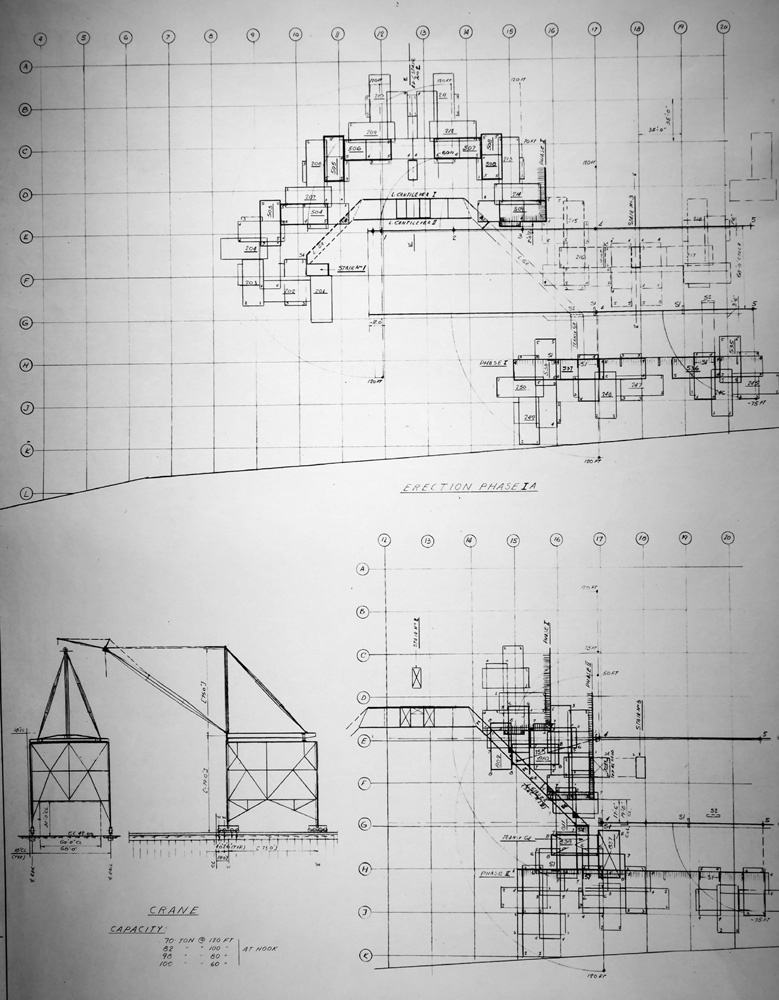
The prefabrication process of the 90-ton boxes took place on-site. The basic modular shape was molded in a reinforced steel cage, which measured 38 x 17 feet. Once cured, the concrete box was transferred to an assembly line for the insertion of electrical and mechanical systems, as well as insulation and windows. To finalize the production, modular kitchens and bathrooms were installed, and finally a crane lifted each unit to its designated position.
By stacking concrete “boxes” in variant geometrical configurations, Safdie was able to break the traditional form of orthogonal high rises, locating each box a step back from its immediate neighbor. This ingenious method provided each apartment with a roof garden, a constant flow of fresh air and a maximum of natural light: qualities which were unprecedented for a twelve story apartment complex. Habitat 67 thus pioneered the integration of two housing typologies—the suburban garden home and the economical high-rise apartment building.

source: archdaily.com

martes, 2 de junio de 2015

SIP Panel House

Project name: SIP panel house
Architects: Alejandro Soffia, Gabriel Rudolphy
Location: Santo Domingo, Valparaíso Region, Chile
Structural engineer: José Manuel Morales, Client Vicente Hidd
Materials: SIP panels, wood
Project area: 101 m2
Construction date: 2011

SIP Panel House was designed by the architects Alejandro Soffia and Gabriel Rudolphy (Chile) by way of enhancing the use of prefabricated modules. These are placed in perpendicular angles and stacked on top of others, in such a way that they result in rooms with standard dimensions on two floors.

SIP Panel House by Alejandro Soffia and Gabriel Rudolphy

The name of SIP Panel House comes after the use of this type of Structural Insulated Panels, composed out of interior and exterior sheating and an insulation core. The house is clad on wood on its north and south elevations.

SIP Panel House by Alejandro Soffia and Gabriel Rudolphy

A series of small modular pathways and terraces slot into the corners around the house and are also covered with wooden panels, plus residents can climb up onto a wooden deck on the roof.
The eastern façade of the house, close to a neighbor, is more closed-off, and the western façade opens up to the light and the view. The northern and southern faces of the house, as well as the terraces, are enveloped in a wooden skin.

 The totality of the house was configured with two kinds of components: wall panels (122 x 244 x 11.4 mm) and split-level panels (122 x 488 x 21 mm). In just 10 days, 71 wall panels and 40 split-level panels were built. The loss of material was negligible.
Through the configuration of spatial modules comprised of two wall panels and two split-level panels, inhabitable spaces measuring 6 square meters were built. These spaces are the result of multiplying these volumes along the length of their transversal axis according to standard surfaces of use. The house is comprised of the sum of these different spaces.
SIP Panel House by Alejandro Soffia and Gabriel Rudolphy

SIP Panel House by Alejandro Soffia and Gabriel Rudolphy

source: Dezeen


Science Building in Columbia University (NY)

Science Building in Columbia University (NY)
Rafael Moneo + Belén Moneo and Jeffrey Brock

Architects: Rafael Moneo, Davis Brody Bond and Moneo Brock Studio
Location: New York City, New York, USA
Client: Columbia University
Project Area: 188,000 sqf

Project Year: 2010


The architects adopted a curtain wall system based on vertical panels hung from the floor slabs, a solution that offered greater freedom for developing the façade in every direction. They chose aluminium as a material appropriate to the scientific program of the building.


The typical structural bay of the façades, 6m wide x 5.7m high, is sibdivided to obtain four panels measuring 150 x 570cm. Each panel consists of an aluminium frame with stainless steel reinforcing and spaces for thermal breaks. The columns and beams are made using half-profiles, which are completed when the adjacent panels are installed.

The structure was clad with a curtain wall system based on vertical panels hung from the slabs. The exterior face of the panels is finished in anodized aluminium, in the form of either flat sheets or extruded vanes or slats. The patterns traced on the façade are “idealized”, with lines marked by bands of aluminium and a uniform width of 46cm for all structural elements (horizontal, vertical and diagonal), and 69cm for the extreme borders of the façade.
The panels hang from their upper ends, and are fastened at two points with their corresponding anchors on the slab. Their position can be adjusted in all three directions. The panels were installed from bottom to top for reasons related to the installation process and for waterproofing, as each row slightly overlaps the row below.


In the first case, the aluminium fins run parallel to the diagonal brace to fill the triangular openings, while the diagonal member and grid elements (idealized to a constant width of 46 cm) were finished with a flat aluminium sheet, which was recessed to a plane behind that of the fins.
In the case of the diaphanous panels, the windows located in the central third of the panel allow to observe the city from inside the laboratories and bring natural light into these spaces. The upper third of the panel is also filled with translucent glass to admit light, although in this case it is protected on the exterior by horizontal fins.


source: Tectonica

jueves, 28 de mayo de 2015

Mülimatt Sports Education and Training Center - Studio Vacchini Architetti


Mülimatt Sports Education and Training Center
Architects: Studio Vacchini Architetti
Site: Brugg, Switzerland
Year: 2005


Studio Vacchini Architects presented a different approach to sports centers. Sports centers are structures that need to span long distances and are often solved with metal frames. Here, however, they have used concrete shells in order to support the roof loads, which also compose the facade.


The folded-plate elements are made of precast concrete which allowed the structure to span 80 meters in length and 55m in width.


Sources: Studio di Architettura Vacchini, Detail Magazine

jueves, 27 de marzo de 2014

HABITAT 67


Montreal, Canada 1967


This project demonstrates that a single primitive shape can be strategically accumulated and organized to create a dynamic set of unique private spaces while simultaneously allowing for circulation and social public spaces.

Habitat 67 is formed using approximately 20x40x10 ft concrete rectilinear volumes, which are oriented and connected in specific ways to create varied apartments. At the time of construction, these boxes were an experiment and ultimately a breakthrough in prefabricated concrete. For this reason, all the boxes were uniformly mass produced, creating the challenge of designing unique spaces with a single form. Safde took on the further challenge of giving each apartment a mini-paradise feeling through terraces and outdoor access. The arrangements of the boxes was key to the realization of this goal because they directed the circulation of each apartment. The organization of the blocks creates circulation and private exterior spaces in a densely urban context.
The modules are not only connected through stacking a direct adjascent contact, they are also connected through an inner frame of walkways, elevators, and stairs. This frame makes it possible for residents to access their apartment and circulate thorughout the complex. This scheme also allows for large social terrace spaces between clumps of private spaces.


The views of the landscape are important as well. Habitat 67 is located on a small peninsula and the structure engages most of the peninsula’s area. Not surprisingly, there are beautiful views on all sides of the complex. The terracing organization of the concrete units takes advantage of these views for private and social spaces.

http://gregwaybetter.wordpress.com/