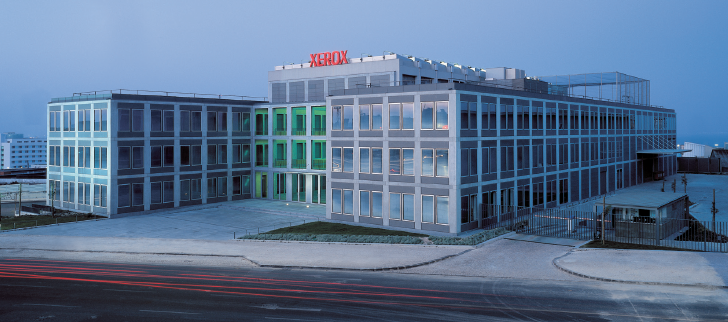
Keeping in my "portuguese posting day" I am here presenting another project by Promontorio arquitectos that is interesting from the conception point of view (I have not been able to find any plans, only the renders though.
This time is also an office building but the situation is quite interesting and worth to be analyzed. The site is Angola, one of the countries experiencing the fastest economic growth in Africa. Many international companies ares establishing offices and HQ requiring fast construction and effective use of the space.
This project is placed in a remote area of Angola and the client required quick assemblage and standard quality offices inside. Promontorio proposes a "system is based on a metallic module off from the ground, with a maximum height of three storeys, that can be installed in sets creating smaller office space units, that, –notwithstanding its prefabricated character–, still offers users the sophisticated atmosphere of a
high-end corporate office". In this same building we find also a shaft module with the infrststructure and vertical circulations. So with one module and exploring all its capacities the architects are able to create an office building with prefab steel elements that are assembled on site.