Mostrando entradas con la etiqueta Josephine Gillard. Mostrar todas las entradas

viernes, 2 de mayo de 2014

Smart Skin_Corso Regio Parco


Through the study of countercurrent heat exchange in dolphins a physiological skin was developed for an apartment complex at Corso Regio Parco. By utilizing parallel flows of air and water, heat can be exchanged in order to mitigate the environmental extremes occurring between the exterior and interior of the building. The new façade was developed in a modulate system that initially utilized a rectangular tiling pattern. With the evolution of the module it became a hexagonal tile that can be patterned either regularly or irregularly to produce interlacing geometries. Besides the geometry the new façade creates a privacy barrier around the public side of the building which faces the street. By utilizing a bubbled form on the building the new façade creates and interstitial public space folded between the two layers. The skin also creates both solar and wind protection while providing public space and a privacy barrier.


http://www.behance.net/gallery/Smart-Skin-for-Sustainable-Dwelling/2986827

ABOD SHELTER_BSB Design 'A house within a day'

BSB Design came up with this ingenious creation. It’s called Abod and it’s a sustainable home that can be built in less than one day. It’s made of lightweight materials that can be easily delivered by truck, place or ship to those that need them. The house is made mostly of non-combustible materials no the risk of fire decreases dramatically.It’s an important detail gives the fact that in this type of communities kerosene lighting is quite common.


But besides that, another major advantage offered by Abod is the fact that, thanks to its lightweight construction, it can be easily relocated in case its owners need to move.The Abod homes are both affordable and flexible in terms of design. They can be modified to meet the client’s needs and to also make each inhabitant comfortable and happy.


There are several add-ons you can opt for such as privacy walls, oft expansions, kitchen units, toilet/shower/bath units, unique flooring, and window walls. This way you can transform this standard 10’ by 12’ structure into your own lovely home. If you want, you can also connect several homes form a mini-community. It’s a wonderful option for all those that prefer something different for one reason or another.

jueves, 27 de marzo de 2014

HABITAT 67


Montreal, Canada 1967


This project demonstrates that a single primitive shape can be strategically accumulated and organized to create a dynamic set of unique private spaces while simultaneously allowing for circulation and social public spaces.

Habitat 67 is formed using approximately 20x40x10 ft concrete rectilinear volumes, which are oriented and connected in specific ways to create varied apartments. At the time of construction, these boxes were an experiment and ultimately a breakthrough in prefabricated concrete. For this reason, all the boxes were uniformly mass produced, creating the challenge of designing unique spaces with a single form. Safde took on the further challenge of giving each apartment a mini-paradise feeling through terraces and outdoor access. The arrangements of the boxes was key to the realization of this goal because they directed the circulation of each apartment. The organization of the blocks creates circulation and private exterior spaces in a densely urban context.
The modules are not only connected through stacking a direct adjascent contact, they are also connected through an inner frame of walkways, elevators, and stairs. This frame makes it possible for residents to access their apartment and circulate thorughout the complex. This scheme also allows for large social terrace spaces between clumps of private spaces.


The views of the landscape are important as well. Habitat 67 is located on a small peninsula and the structure engages most of the peninsula’s area. Not surprisingly, there are beautiful views on all sides of the complex. The terracing organization of the concrete units takes advantage of these views for private and social spaces.

http://gregwaybetter.wordpress.com/

STUTTGART PAVILION 2010


In 2010, the Institute for Computational Design and the Institute of Building Structures and Structural Design designed and constructed a temporary research pavilion. 
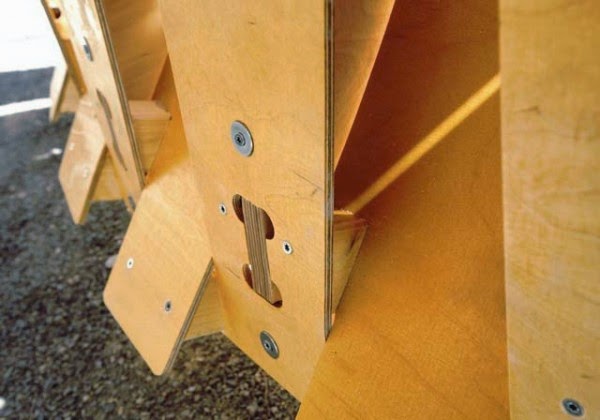
The innovative structure demonstrates the latest developments in material-oriented computational design, simulation, and production processes in architecture. The result is a bending-active structure made entirely of extremely thin, elastically-bent plywood strips.Any material construct can be considered as resulting from a system of internal and external pressures and constraints. Its physical form is determined by these pressures.  Whereas in the physical world material form is always inseparably connected to external forces, in the virtual processes of computational design form and force are usually treated as separate entities, as they are divided into processes of geometric form generation and subsequent simulation based on specific material properties.


The research pavilion demonstrates an alternative approach to computational design: here, the computational generation of form is directly driven and informed by physical behavior and material characteristics. The structure is entirely based on the elastic bending behavior of birch plywood strips.The strips are robotically manufactured as planar elements, and subsequently connected so that elastically bent and tensioned regions alternate along their length.

The force that is locally stored in each bent region of the strip, and maintained by the corresponding tensioned region of the neighboring strip, greatly increases the structural capacity of the system.
In order to prevent local points of concentrated bending moments, the locations of the connection points between strips needs to change along the structure, resulting in 80 different strip patterns constructed from more than 500 geometrically unique parts. The combination of both the stored energy resulting from the elastic bending during the construction process and the morphological differentiation of the joint locations enables a very lightweight system.The entire structure, with a diameter of more than twelve meters, can be constructed using only 6.


http://www.formakers.eu/project-138-university-of-stuttgart-icditke-research-pavilion-2010


LUCY'S CARPET HOUSE_RURAL STUDIO

EXAMPLE 3:

Another interesting project I found that my teacher from last semester introduced me to is the Lucy House by Rural Studio. Sponsored by Interface, the world's largest manufacturer of carpet tiles, the challenge was to use worn carpet tiles in the construction of a house for the Harris family. 
The house walls contain 72,000 individual stacked tiles held in compression by a heavy wooden ring-beam. The tiles were held in storage for 7 years to ensure they no longer off-gassed. The tower form contains a bedroom above and tornado shelter below.
Carpets are hardly thought of as a structural element but has many qualities we should take into consideration as well as clothes.


HOUSE OF CLOTHES_MVRDV

EXAMPLE 2:
Although Milan is well-known for its fashion industry; every season there is a new line of clothes for the fashion victims to keep up with the latest trends.
But what happens with all these products and clothes? Their high quality is meant to last a life time, while their aesthetics have an extremely short life-span. Do they go to charity after they go out of fashion? Are they sold? Do they end up in the waste bin? Or couldn't they simply return to where they were manufactured such as the PHILIPPINES?

I've been looking into manufacturers in the Philippines as my site is located there and foudn this very interesting project by MVRDV. A house made out of clothes. This could be a great solution for my shelter in terms of the climate conditions. I could improve the living conditions regarding humidity, noise, warmth... 


http://www.designboom.com/architecture/clothes-house-by-mvrdv-casa-per-tutti-at-milan-triennale/

http://www.mvrdv.nl/projects/House_of_Clothing/