Mostrando entradas con la etiqueta Jacob Matthias Kummer. Mostrar todas las entradas

lunes, 1 de junio de 2015

06_SUB-ASSEMBLEY/ 03_ROOM MODULE SYSTEMS: Ecopods by Howler and Yoon

(there is also a video https://vimeo.com/28145969) 


Boston architects Howeler + Yoon and Los Angeles digital designers Squared Design Lab have designed a conceptual structure for Boston, where an unfinished building would be covered in modular pods growing algae for biofuel.


The pods would be continuously rearranged by robotic arms (powered by the micro-algae produced) to ensure the optimum growing conditions for alage in each pod.


The designers intend to use the structure, called Eco-pods, to inform the public about the potential of micro-algae, a bio-fuel that can be grown vertically. The pods could also house research projects.


The designers hope that the temporary nature of the structure would lead to many being placed around Boston, installed on suspended construction sites and areas particularly hit by the recession.

(Dezeen).


Images from Howler and Yoon.


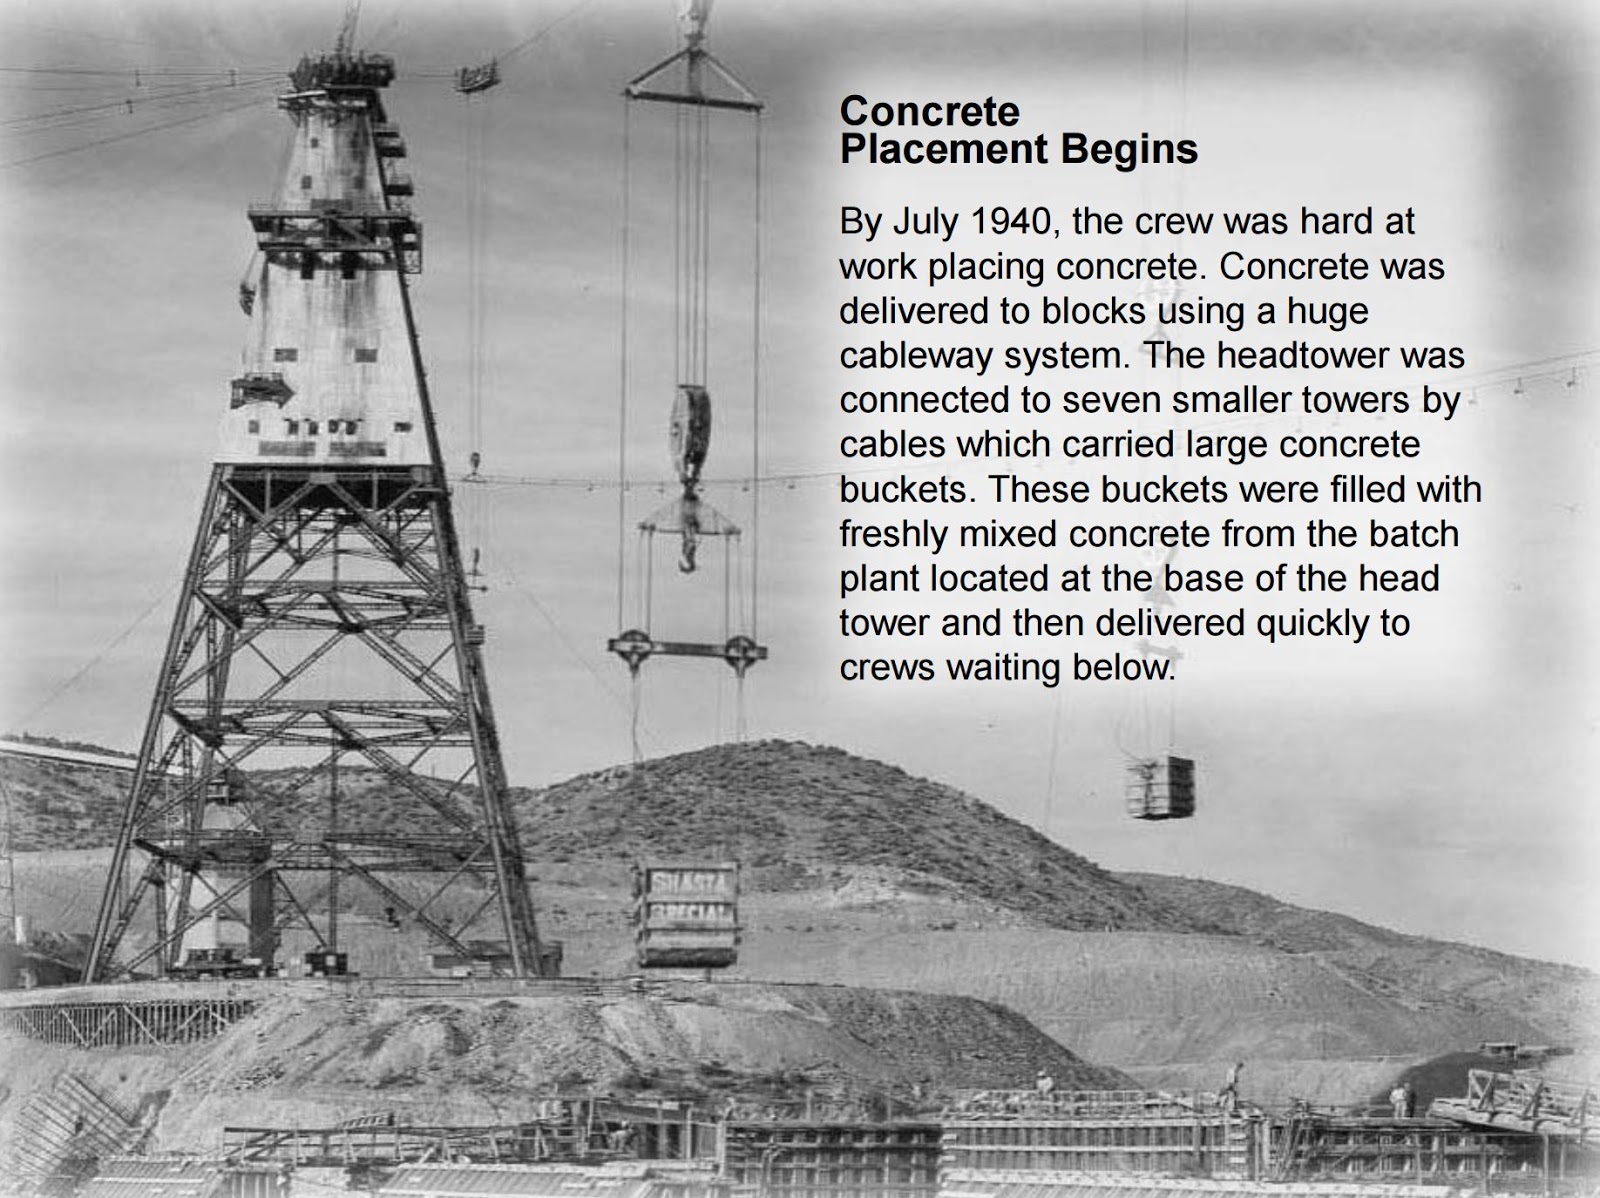
07_DEVELOPMENTS/ 04_ONSITE FABRICATION: Construction of Shasta Dam

(there are not many drawings for this, but i found some historical photos of the Shasta Dam which i find interesting)


The Shasta Dam is an arch-gravity dam in Northern California whose construction began in  1938. It acts as a solution to the flood which were occuring in the area. 

It was finished 26 months ahead of schedule which can be seen to be because of the construction methods and efficiency used. 

It is the second highest dam in the US after the Hoover Dam.


https://www.usbr.gov/mp/ncao/shasta/virtual_tour.pdf

jueves, 28 de mayo de 2015

02_Panelized Systems: Mulberry House, SHoP Architects.

290 Mulberry
SHop Architects

2013. 26800 sqft.

A rippled brick design was proposed for this residential condominium building in response to contextual zoning that dictated a “predominantly masonry” façade. The complex geometry, in addition to a host of other parameters (including site, cost, code, brick coursing and panel weight, fabrication transport and installation), posed a great challenge with respect to information management. Because the façade needed to be “responsive” to these parameters, both during design and construction, advanced modeling software was essential. Utilizing a parametric based modeling as a solution for resolution of complex geometries and digitally fabricated components. The office undertook this building as a pilot project to initiate the use of Building Information Modeling as part of SHoP’s standard practice.
openbuildings.com
Complex Geometric System to create curvature.

Resulting Panel Curvature


Prototyping

Panel Types

Panel Distribution

Panel Window Section


Facade.

"Software packages utilized to solve complex geometries are not fully functional “out of the box”, so knowledge of scripting is essential to realize their full value. For this project, scripts were developed in-house by the project design team to control the brick panel’s technical requirements, and to adjust the output, according to established rules, to accommodate changes as the design developed. The final model incorporates engineering and cost data, and will also be used to digitally fabricate the panel molds.
Since a thorough understanding of the panel fabrication was necessary to set the parameters, a relationship with the fabrication team during design was critical for success. Since fabricators are often reluctant to invest resources in development of a design without a contractual relationship, the procurement method, and/or the owner’s willingness to invest in pre-construction services provided by sub-contractors during the design phase, becomes very important."

Descriptions from SHoP Architects, Images from Autodesk and ArchDaily.


miércoles, 27 de mayo de 2015

03_ROOM MODULE SYSTEMS

Heijmans One Zeeburgereiland Amsterdam
Dezeen.

Heijman's One

Heijmans, a European construction company, have created a prefabricated house which meets demands for the qualitative properties of a house, as well as to create low rent costs. It is a house which once each module is brought to the site, it is placed and  finished in less than 24 hours. The modules are prefabricated wooden structures. The house comes fully furnished by IKEA and it runs off of solar power. The rent of the whole house is aimed to me 700 euros a month.

"Heijmans ONE intelligently combines two issues: a shortage of good temporary rental houses and the dreary sight of empty areas. Heijmans ONE is a beautiful complete home that is placed temporarily in empty urban areas. It has all the necessary facilities, such as a kitchen, bathroom, large living room with an open space, a separate bedroom and its own front door with an outside patio" (Heijmans).
The house is split into two modules, which form an open space. 

Ground Floor. Heijmans.


First Floor. Heijmans.


Information from Dezeen and Heijmans.


01_FRAME SYSTEMS: Makoko Floating School

Makoko_Floating_School_NLE_Images4

Makoko Floating School
Lagos, Nigeria, 2012
NLE
220m2

Even though the construstive details are not too detailed, I have chosen this example of frame construction systems because i think its a great example of how frame systems can not only be a solution for community need, but also give architecture a resistance to climate change and the forever changing coastline of low land countries and water communities. 

Unpredictable climate changes along the world’s most vulnerable coastal communities, have produced some fascinating design solutions that test the resiliency of architectural possibilities and the need for adaptation that will produce these changes.  The coastal community of Makoko, a slum neighborhood, off the Lagos Lagoon in Lagos, Nigeria,is receiving an upgrade to its current solution, which is building homes supported on stilts within the lagoon’s waters.  NLE Architects with sponsoring from United Nations Development Programme (UNDP) and Heinrich Boell Foundation from Germany, designed the Makoko Floating School, phase one of a three-phase development that will become a floating community of interlocked and floating residences.  Construction on the project began in October 2012 and was completed just last month with grand appraisal from the community and UN visitors.

http://www.archdaily.com/344047/makoko-floating-school-nle-architects/

Site
MFS_1
Concept. NLE Architects


 The construction process involved the community and uses sustainable methods. It is cheap to construct and it very adaptable.


Timber structure


The architects have an overall vision of how this structure can be multiplied and reused.


Photos from NLE Architects, taken by Iwan Baan.


jueves, 29 de enero de 2015

VENISSIEUX CENTRAL MEDIATHEQUE. Dominique Perrault 1997-2001

El Croquis N.104

VENISSIEUX CENTRAL MEDIATHEQUE 
Architect: Dominique Perrault (Paris)
1997-2001


The Mediatheque in Venissieux acts as a new centre of integrated functions for the residents of the town and for visitors.

A key element of the project is the large hall that houses all of the public functions. It consists of a simple spatial structure with corrugated sheet cover resting on 16 concrete screens integrated into the plan layout. The special attraction is the play of light in conjunction with the transparency of the facade, which is made possible by a double glazing in which chamber profiles were integrated into U perforated aluminium sheet.

Longitudinal Section. BD Online.

Ground Floor Plan. BD Online.


Between the main space and the facade of the building, there is a zone of circulation of 3m wide that allows access to the main room from all directions without the need to change your "interior life". 

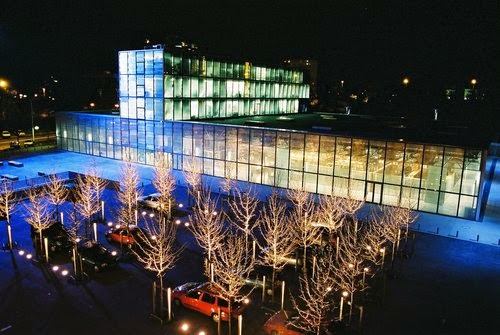
The facade is possibly the most attractive part of the building. From the exterior it seems totally opaque from the daylight, like a box of aluminium even though it permits the exterior sight from the interior. At nighttime, the building illuminates from the inside. This play of light happens thanks to the double insulation, in which in the intermediate camera is fixed aluminium sheets which are bent in the form of "U" which function to protect from the sun and to prevent sight from the exterior. These sheets are perforated which allows the translucency. The light inclination of the facade also contributes to the play of transparency

Facade from exterior. perraultarchitecture.com

Facade from interior. perraultarchitecture.com

Glowing facade at night. archrecord.construction.com

Glowing facade at night. www.flickr.com/photos/alexislecole


5. Galvanized Steel ceiling. 0.75mm.  6. Connecting plate for adjustment. 90/5mm. 9. Composite glass for security. 11mm. 10. Simple security glass. 8mm. 11. Lined and Perforated aluminium sheet.  12. Aluminium crosspiece 50/50mm with cap bolts type M8. 13. Mounting of aluminium profile 115/50mm. 14. Grating


Sources:

http://es.detail-online.com/arquitectura/temas/mediateca-en-venissieux-016793.html
Detail Magazine: Construcciones de Acero. June-July 2003. Revista 1+2/2003

http://www.bdonline.co.uk/word-on-the-street/1014489.article